
For suppliers and manufacturers
Based in Sydney, Australia
Be in the drawing.Get on the order.
Builders, renovators and showrooms design their clients' bathrooms in Rivosnap with real products. Put your range in the library and it goes onto the plans, the 3D and the schedule the client agrees to.

Wall-hung vanity 900
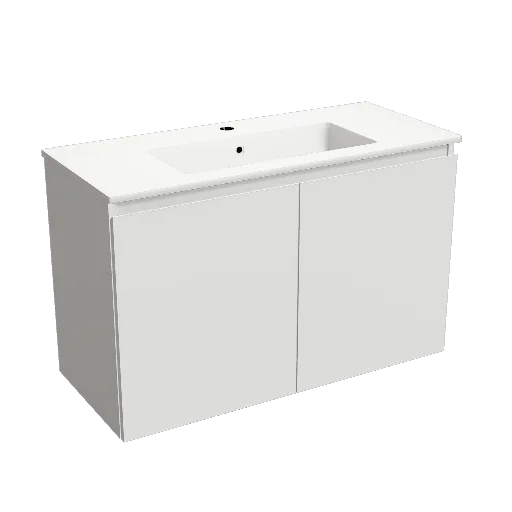
 600 · 750 · 900 · 1200
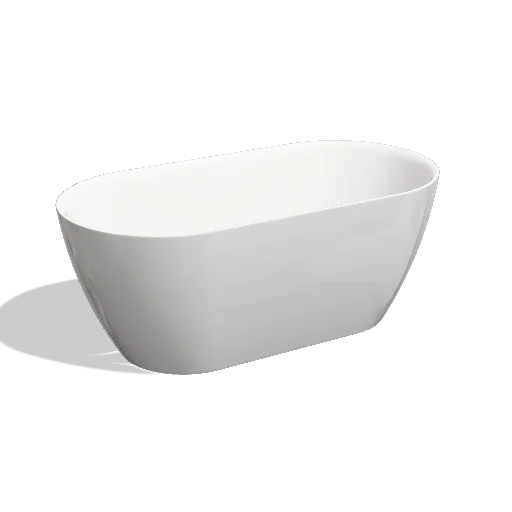
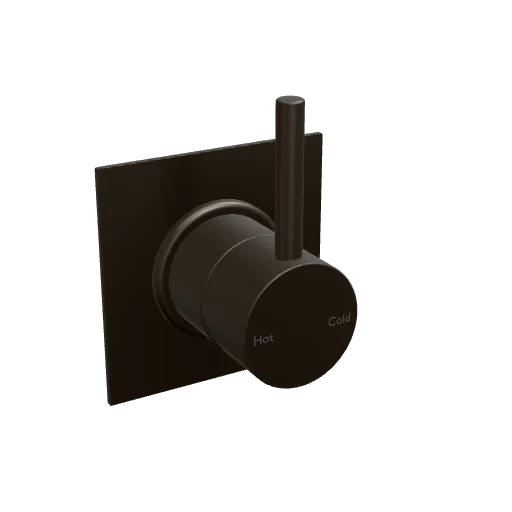
Why be in the library
Products get chosen while the bathroom is being drawn.
By the time the client walks into a store, the vanity size and the toilet are usually on a drawing already. Be on that drawing.
Specified, not just shown
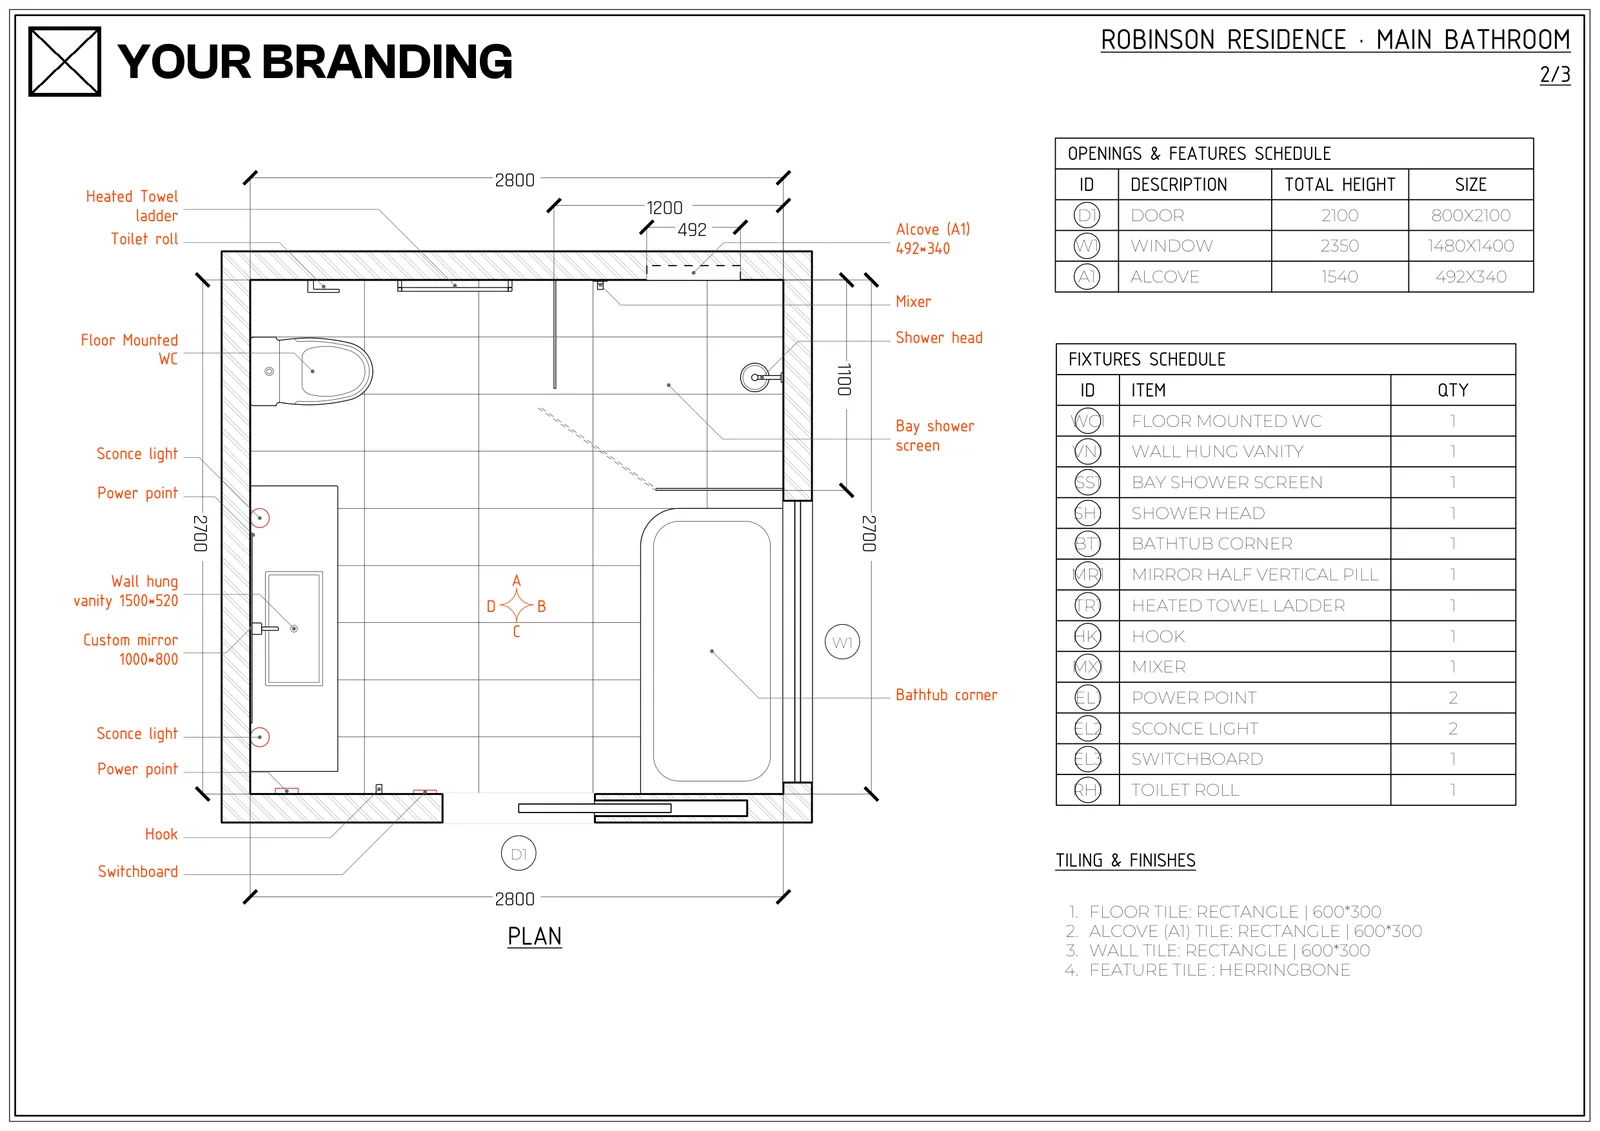
Your product goes into the design itself: on the plan, on every elevation and on the schedule, by name and code.
Seen in their own bathroom
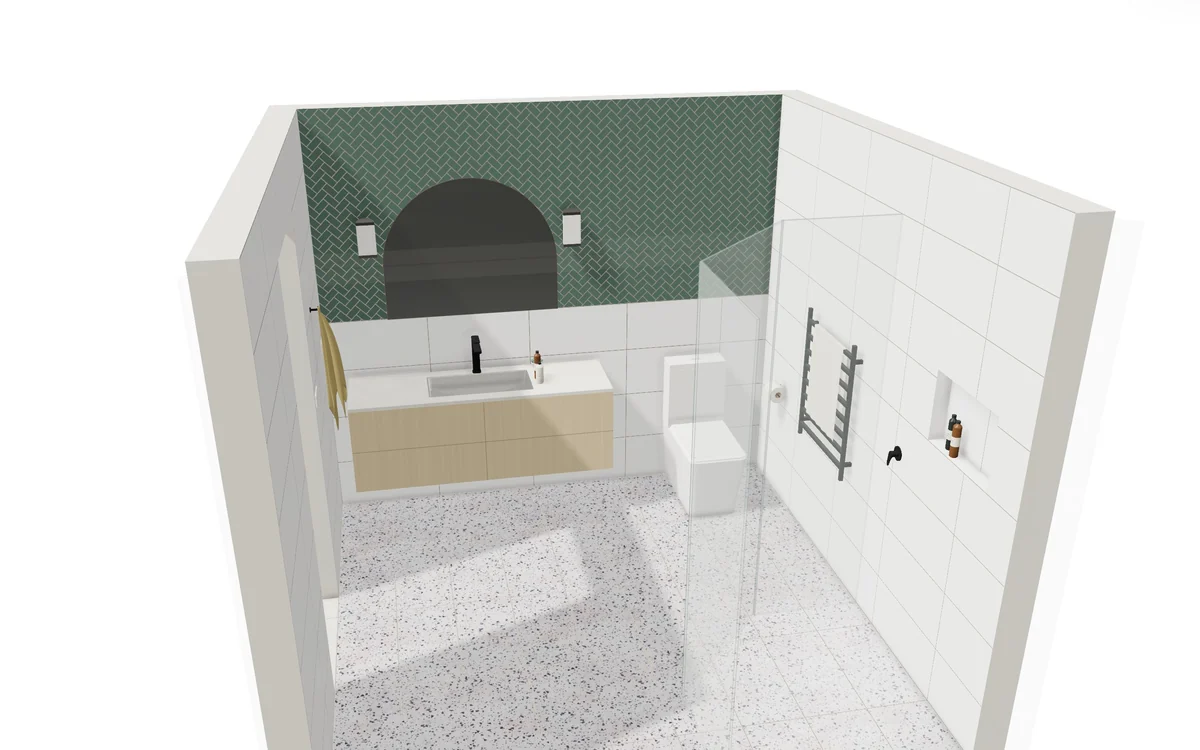
Clients see your product in 3D, in their room, in the finish they picked, on their phone. Not a catalogue photo.
Installed the right way
Drawn at its true size with its setout heights, so the trades fit it right the first time. Fewer call-backs, fewer returns.
Still bought through you
We don't sell products or take orders. Builders and clients buy from you and your stockists, the way they do today.
How your products appear
Modelled from your spec sheets. Every size, every finish.
- A 3D model of every size, true to your spec sheet
- Every finish as a swatch the designer can switch
- Its own product page: pictures, sizes, specs and a link to your site
- Drawn in plan and elevation, with its setout heights
- Listed on the schedule by name and product code
- In the client's live 3D link and the PDF drawing set
How it works
You send the range. We do the modelling.
1
Send us your range
Spec sheets and any CAD or BIM files you have. Revit and DWG files speed it up, but spec sheets alone are enough.
2
We model it, you check it
We build every size and finish, then send you the pictures to approve before anything goes live.
3
Live, and kept current
Your range shows in every Rivosnap library. Each month we add new releases and retire discontinued lines.
Questions
What suppliers ask us
- Do you need our CAD files?
- No. They help, but we can model from spec sheets and dimensioned drawings.
- Do you sell our products?
- No. Rivosnap doesn't sell products or take orders. People buy through you and your stockists.
- Can we choose which products appear?
- Yes. You decide the range, and we retire a product the day you discontinue it.
- Can a retailer show only our range?
- Yes. A showroom or retailer can have its own version of Rivosnap that shows only the products it stocks.
Let's talk.
Tell us what you make.
We'll show you how your range would look in the library, in a real bathroom drawn in Rivosnap.
Or email hello@rivosnap.com